Save
Ask
Tour
Hide
Share
$249,900
New Listing

3 Haskell Circle
Lakeville, MA 02347

For Sale|Mobile Home|Active
2
Beds
2
Total Baths
1
Full Bath
1
Partial Bath
1,008
SqFt
$248
/SqFt
1978
Built
Subdivision:
Twin Coach Estates
County:
Plymouth

Due to the health concerns created by Coronavirus we are offering personal 1-1 online video walkthough tours where possible.
Upcoming Open Houses
Due to COVID-19, we recommend you verify Open Houses before attending.
Thu, Jul 16, 5:30 PM - 6:30 PM
Sat, Jul 18, 2:30 PM - 4:00 PM
Sun, Jul 19, 11:30 AM - 1:00 PM
3 Haskell Circle3 Haskell Circle3 Haskell Circle3 Haskell Circle
Save
Ask
Tour
Hide
Share

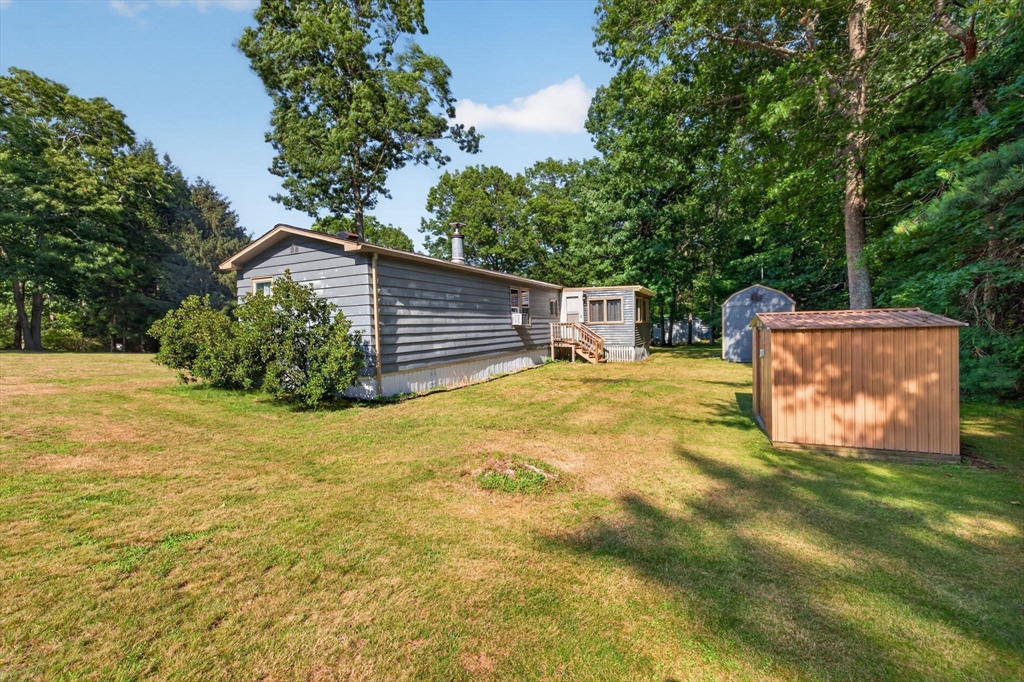
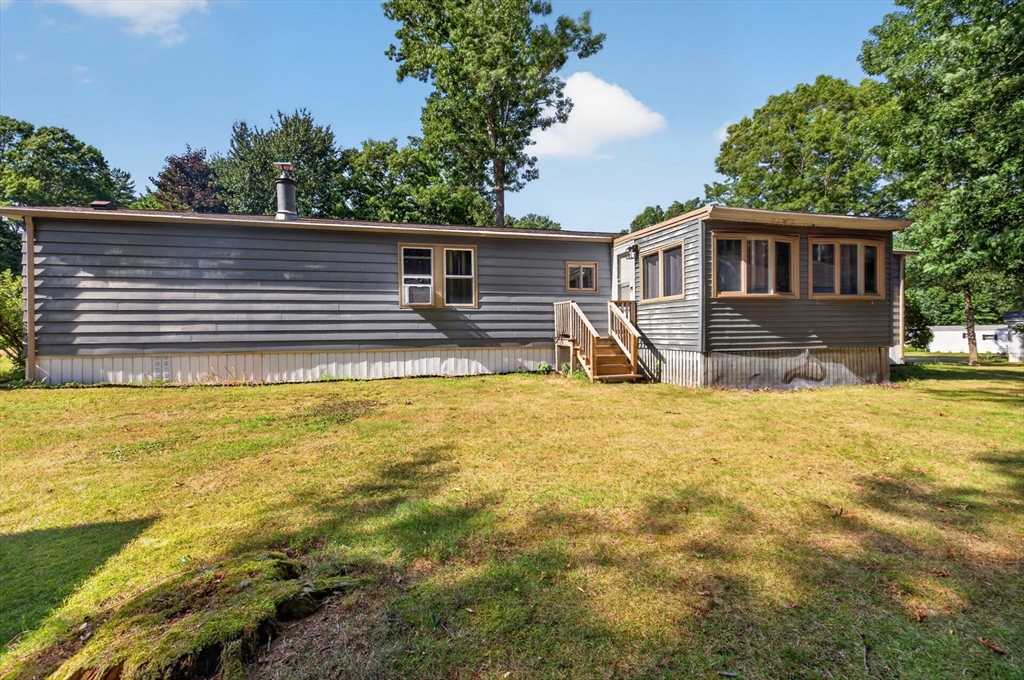
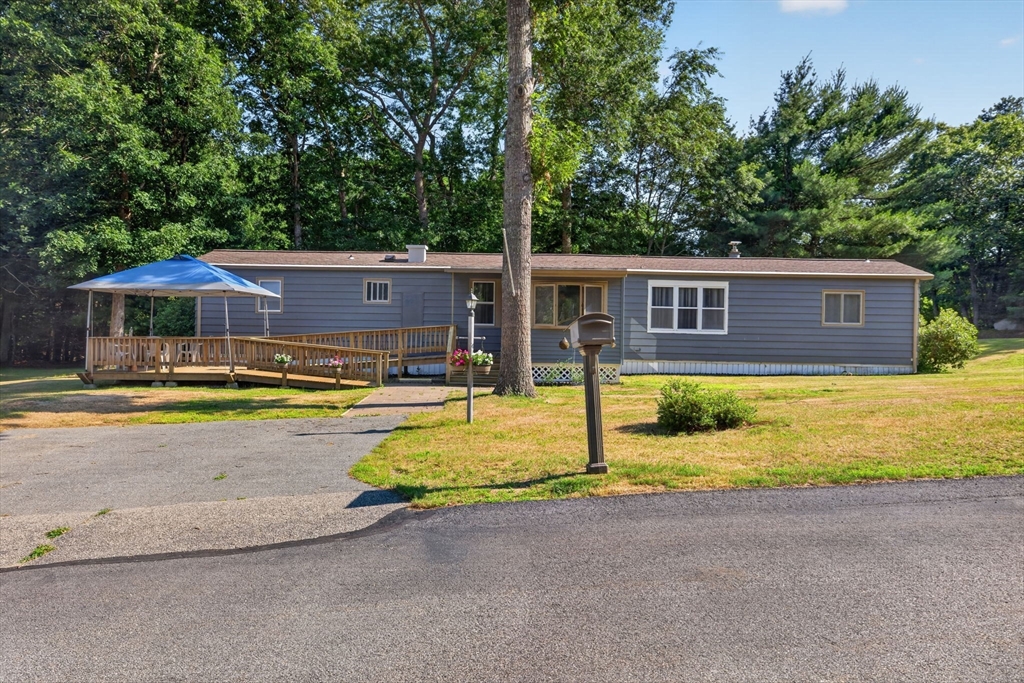
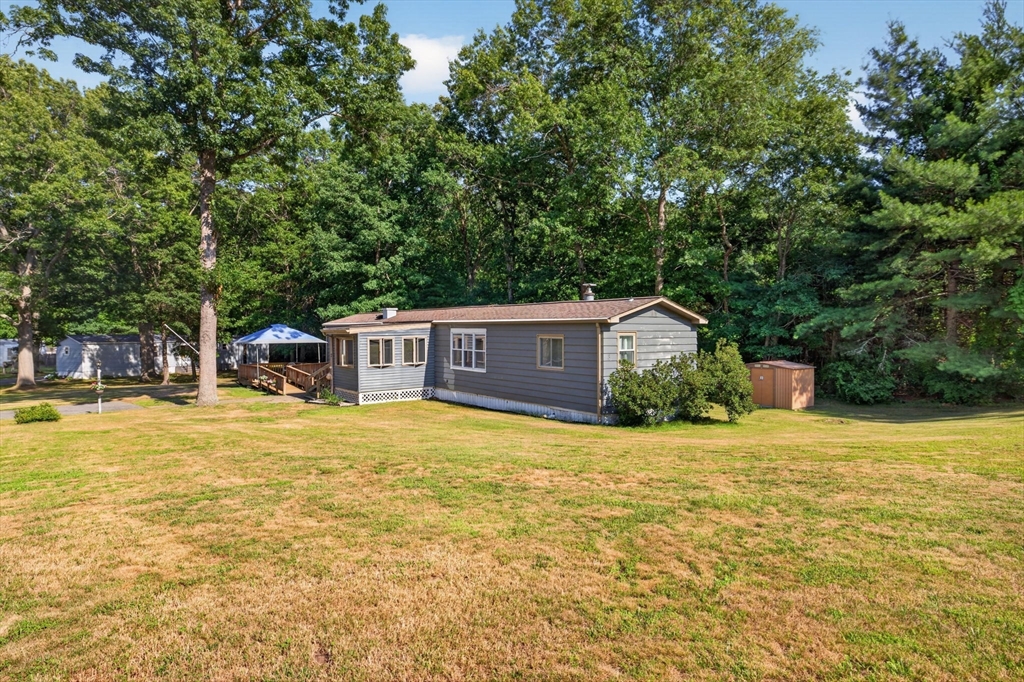
Open House: 7/16 5:30-6:30p, 7/18 2:30-4p, 7/19 11:30a-1p. Offers due 7/21 @ 2p. Rare opportunity to own well-cared for & recently updated home in the sought-after Twin Coach Estates resident-owned 55+ community. This 72' x 14' Holiday model offers 2 bedrooms, 1.5 baths & a prime location near highways, golf, shopping & less than a mile from the Lakeville Commuter Rail. Enter through the enclosed mudroom into the spacious eat-in kitchen featuring gas stove, all appliances, built-in cabinetry & ample storage. A dedicated laundry area includes a 1-year-old washer & dryer. The oversized living room boasts a beamed ceiling & cozy pellet stove. Bedrooms are thoughtfully located at opposite ends of the home with a 1/2 bath off one bedroom. Recent updates include new flooring, fresh interior paint & renovated sun room. Enjoy the large front deck, 2 storage sheds on a private corner lot abutting the woods. Low monthly fee inc: water, septic, trash, common area snow removal & road maintenance.

Save
Ask
Tour
Hide
Share
Listing Snapshot
Price 
$249,900
Days On Site 
0 Days
Bedrooms 
2
Inside Area (SqFt) 
1,008 sqft
Total Baths 
2
Full Baths 
1
Partial Baths 
1
Lot Size 
N/A
Year Built 
1978
MLS® Number 
73549446
Status 
Active
Property Tax 
N/A
HOA/Condo/Coop Fees 
$375
Sq Ft Source 
Public Records
Friends & Family
Recent Activity
5 hours agoListing updated with changes from the MLS®
5 hours agoListing first seen on site
General Features
Disclosures 
The seller encourages Buyer Agent cooperation. The source of all representations are from the seller or a public source; broker has not verified same. It is recommended buyer independently verify all information. Subject to park approval. Estate Sale - sold "AS IS" - seller never lived in property.
Foundation 
Slab
Parking 
PavedOff Street
Parking Spaces 
2
Property Sub Type 
Mobile Home
Sewer 
Private Sewer
SqFt Above 
1008
SqFt Total 
1008
Water Source 
Public
Zoning 
R
Interior Features
Appliances 
RangeDishwasherRefrigeratorWasherDryer
Cooling 
Window Unit(s)
Electric 
100 Amp Service
Flooring 
Laminate
Heating 
Natural GasBaseboardPellet Stove
Interior 
Master DownstairsCeiling Fan(s)Beamed Ceilings
Laundry Features 
Gas Dryer HookupWasher HookupElectric Dryer Hookup
Window Features 
ScreensBay Window(s)
Bathroom 1 
Dimensions - 7.166666666x8Level - FirstArea - 57
Bathroom 2 
Level - First
Bedroom 2 
Dimensions - 10.666666666x11.75Level - FirstArea - 125
Kitchen 
Dimensions - 12.666666666x15.416666666Level - FirstArea - 195
Living Room 
Dimensions - 12.75x18.666666666Level - FirstArea - 238
Master Bedroom 
Dimensions - 10x13Level - FirstArea - 130
Save
Ask
Tour
Hide
Share
Exterior Features
Exterior 
Rain GuttersStorage
Lot Features 
Cul-De-SacCorner LotWoodedLevel
Other Structures 
Storage
Patio And Porch 
Porch
Road Frontage 
Private Road
Roof 
Shingle
Windows/Doors 
ScreensBay Window(s)
Community Features
Accessibility Features 
Accessible Entrance
Association Dues 
375
Community Features 
Golf
Roads 
Paved
Senior Community 
Yes
Listing courtesy of Susan Randazzo of RE/MAX Real Estate Center


The property listing data and information, or the Images, set forth herein were provided to MLS Property Information Network, Inc. from third party sources, including sellers, lessors, landlords, and public records, and were compiled by MLS Property Information Network, Inc. The property listing data and information, and the Images, are for the personal, non-commercial use of consumers having a good faith interest in purchasing, leasing or renting listed properties of the type displayed to them and may not be used for any purpose other than to identify prospective properties which such consumers may have a good faith interest in purchasing, leasing or renting. MLS Property Information Network, Inc. and its subscribers disclaim any and all representations and warranties as to the accuracy of the property listing data and information, or as to the accuracy of any of the Images, set forth herein.

Last checked 2026-07-14 11:07 PM UTC

Neighborhood & Commute
Source: Walkscore
Save
Ask
Tour
Hide
Share